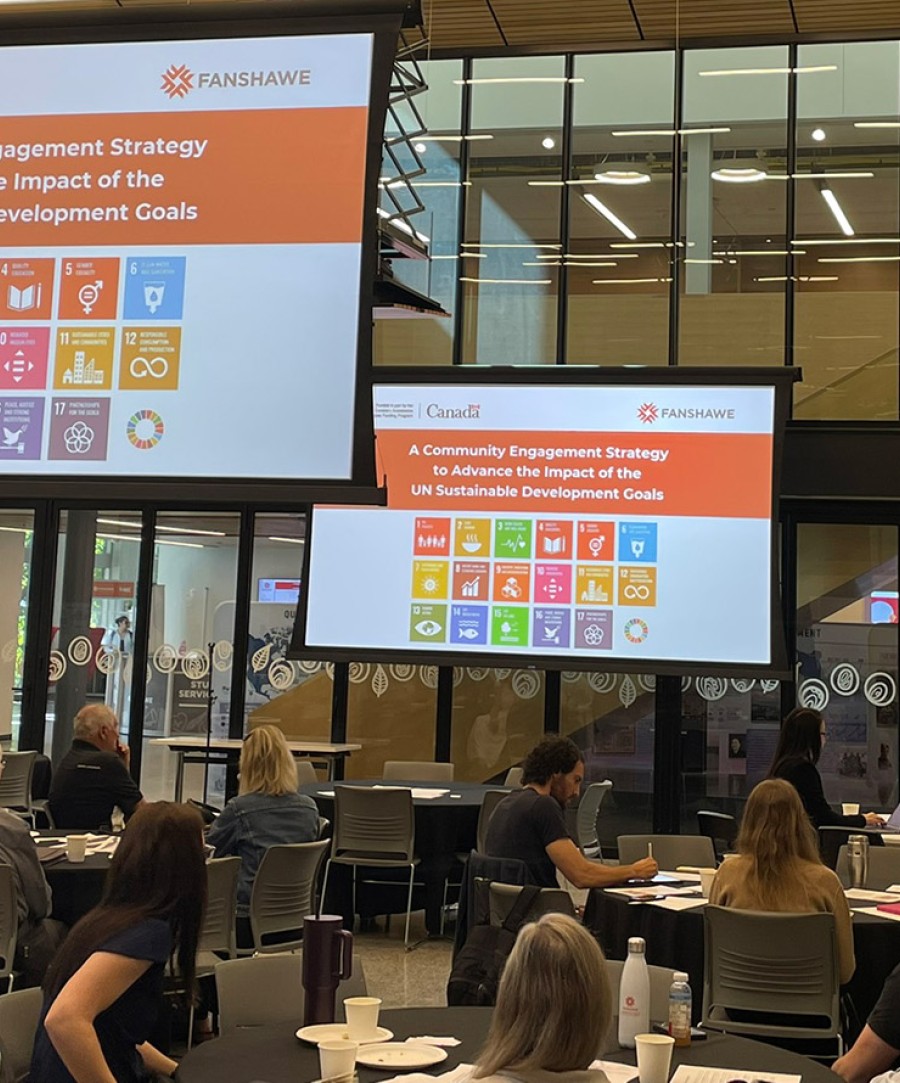
This initiative was spearheaded by Fanshawe College’s Donald J. Smith School of Building Technology and Design through Professor Tom Davies and the Centre for Connected Building Technology (CCBT). The project was made possible through funding from Natural Resources Canada (NRCan) under their Innovation and Clean Growth in the Natural Resource Sectors – Buildings Infrastructure Program. By combining federal support with academic innovation, the project team set out to advance sustainable housing solutions and modernize legacy residential structures.
Project Summary
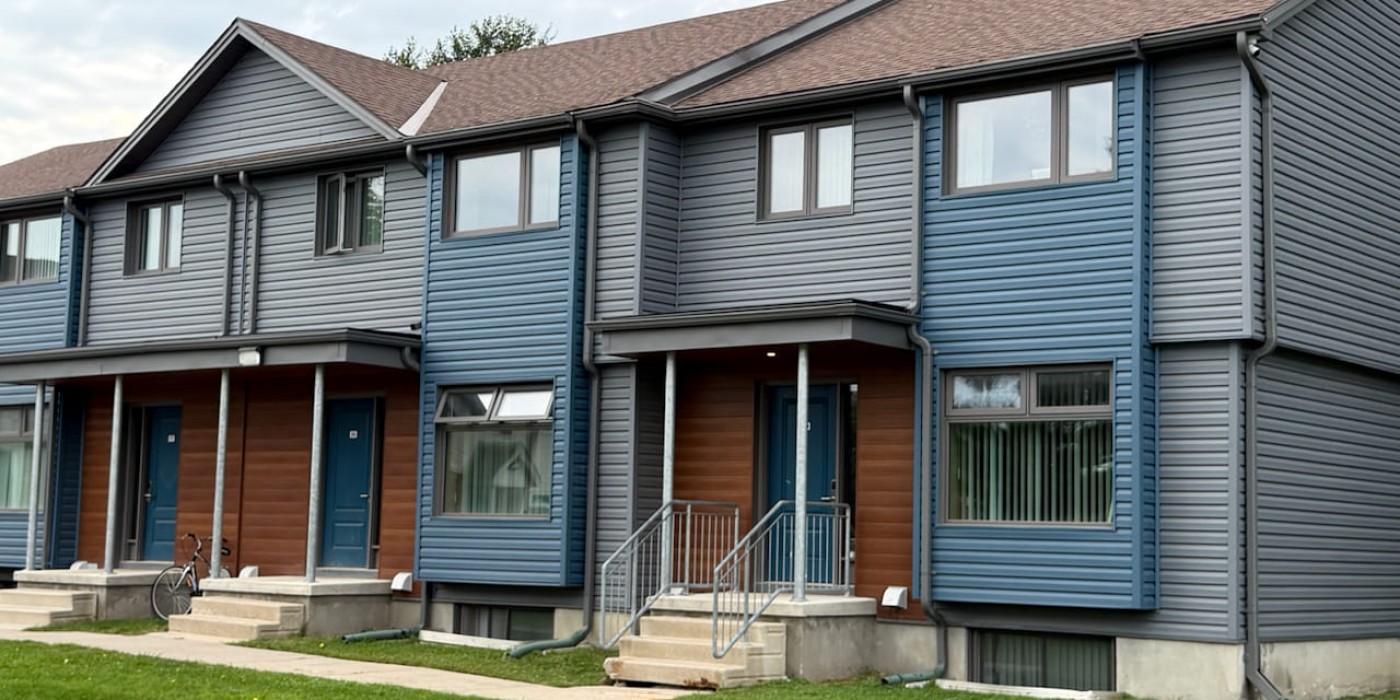
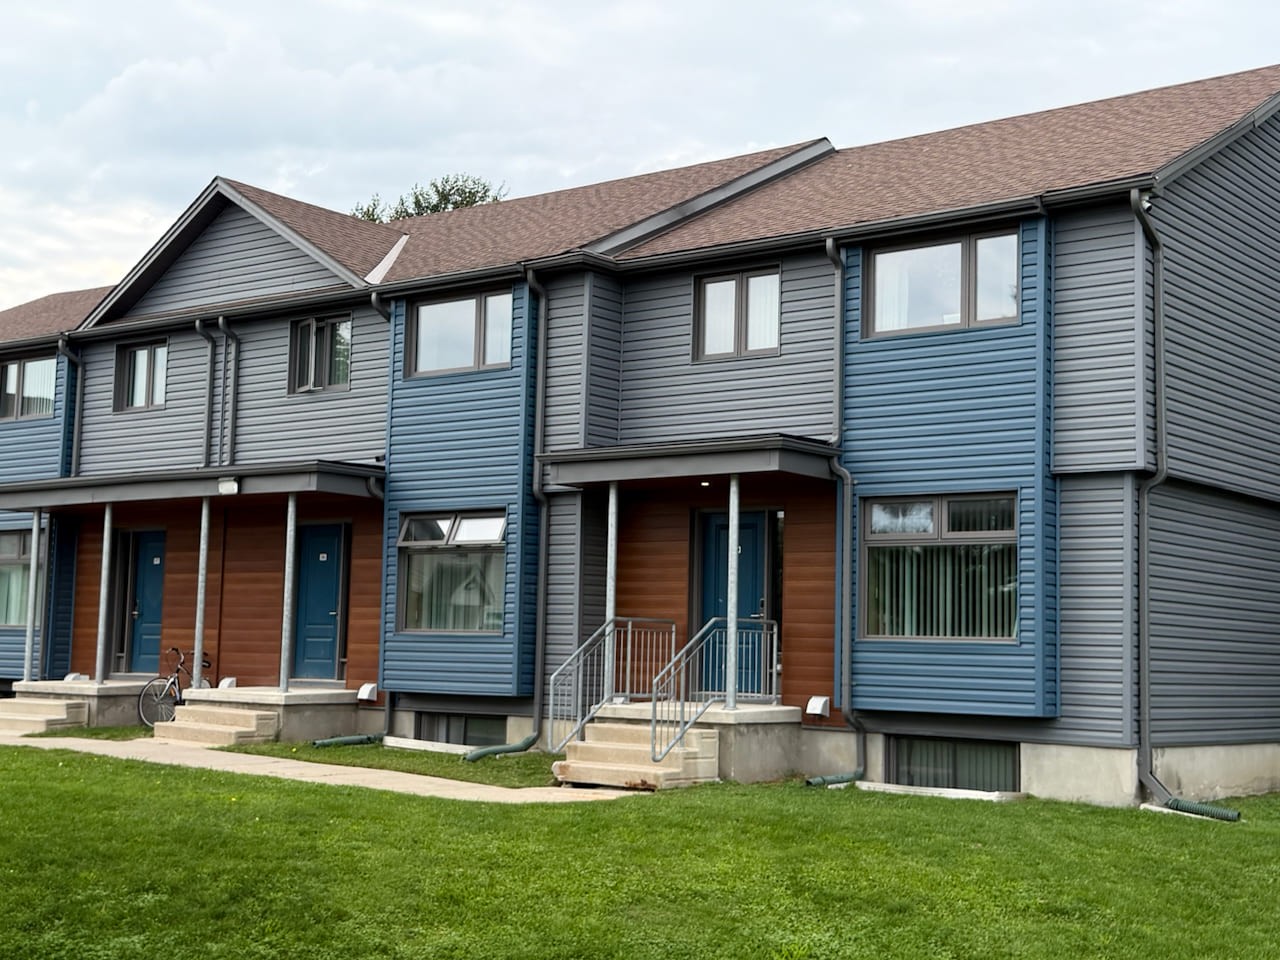
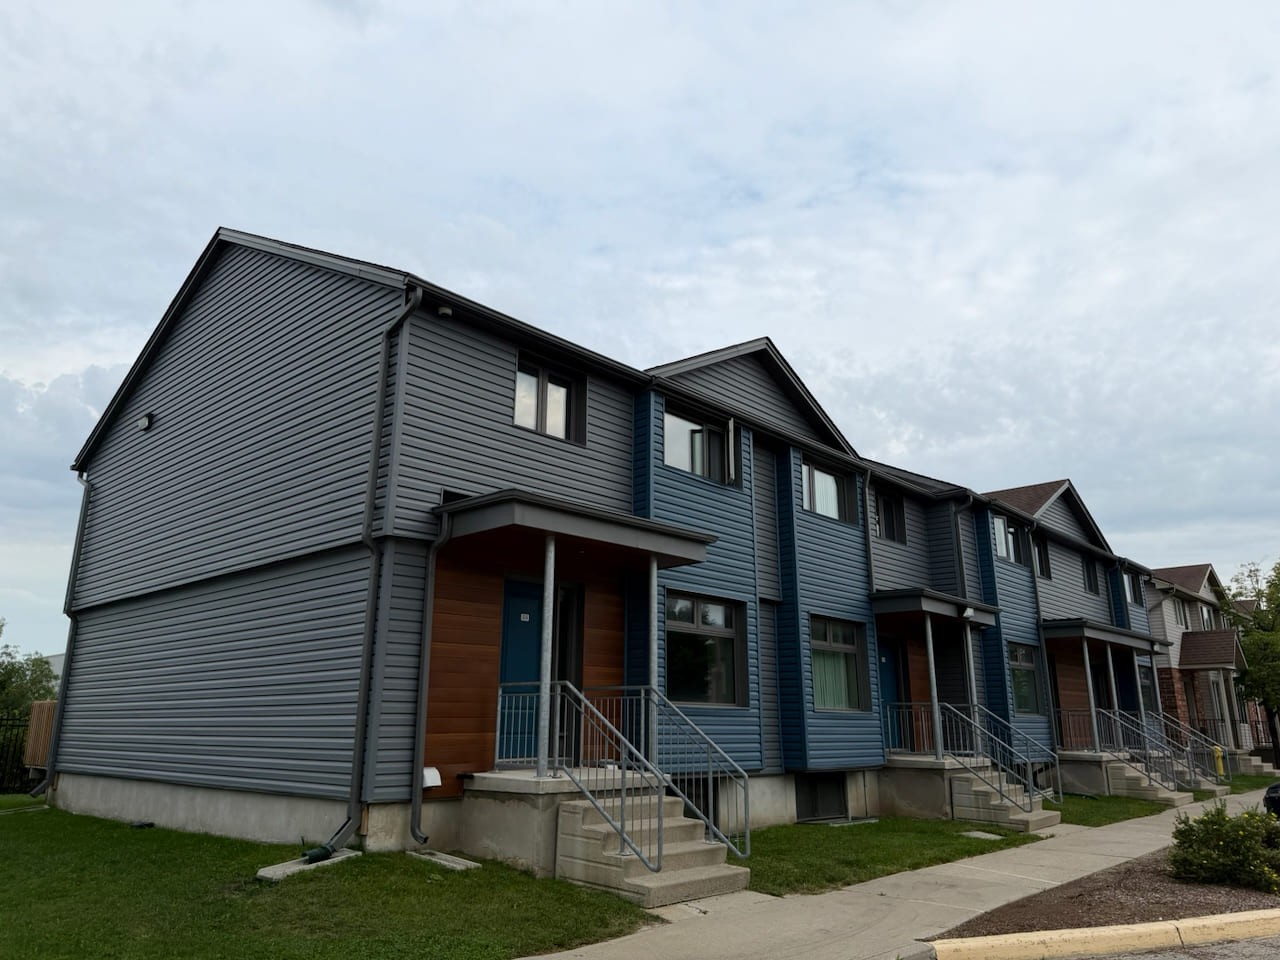
Fanshawe’s CCBT led a pioneering deep energy retrofit across 11 townhouse units within three buildings at the College's Kestrel Court residence (originally built in 1993). Designed as a real-world testing ground, the project implemented and monitored five unique exterior envelope upgrades alongside six distinct mechanical configurations. The goal was to drastically cut heating demand, lower carbon emissions, and enhance student comfort. Beyond immediate campus benefits, the project validates scalable, low-carbon retrofit pathways that can be deployed across various Canadian housing models—from single-family homes to wood-frame apartments and multi-unit residential towers.
The Challenge
Retrofitting existing occupied spaces is far more complex than new construction. Existing structural constraints require tailored solutions rather than one-size-fits-all approaches. The primary obstacle was a lack of industry familiarity with non-conventional, high-performance building systems. Key challenges included:
Coordination and expertise gaps: Limited contractor experience with specialized air-sealing techniques and low-energy HVAC equipment required continuous site supervision, extra quality assurance, and ongoing technical guidance.
Design and logistics: Integrating donated high-performance materials introduced schedule uncertainties and required extensive design revisions to guarantee component compatibility.
Real-world factors: System performance was heavily impacted by variable occupant behavior (setting thermostats outside recommended ranges) and inconsistent filter maintenance, proving that technological upgrades must be paired with user education.
The Solution
By prioritizing building envelope upgrades first, the team reduced heating loads enough to successfully pair cold-climate air-source heat pumps (ccASHPs) with existing ductwork—overcoming a major industry misconception regarding distribution limitations.
- 65% reduction in heating-related carbon emissions compared to baseline non-retrofitted units.
- 32 tons of greenhouse gas emissions eliminated annually.
- Validated scalability: Proved that field testing, rigorous commissioning, and multi-sensor data tracking are vital for broad commercialization of net-zero materials.
The insights and data workflows established by CCBT will inform future campus infrastructure developments while offering actionable best practices to help Canada modernize its aging housing stock.
Detailed Report
background
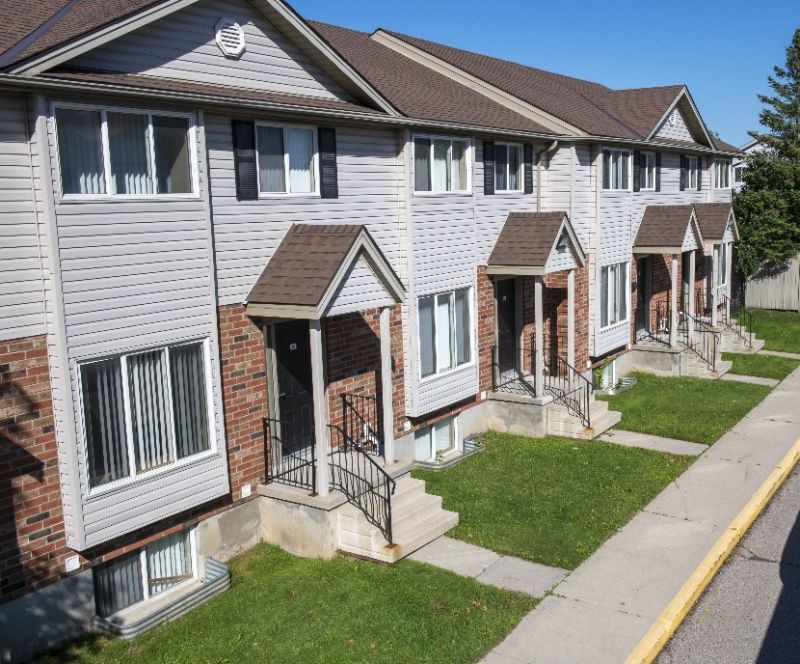
Kestrel Court at Fanshawe College is a townhouse complex built in 1993 consisting of 12 buildings and 68 homes, each housing six students. The project focused on the deep energy retrofit of three buildings including 11 townhouse units. Its objective was to improve energy efficiency, reduce greenhouse gas (GHG) emissions, enhance occupant comfort, and demonstrate practical retrofit solutions that could be applied to similar residential buildings across Canada. Five exterior retrofit approaches and six mechanical system configurations were implemented and assessed. These configurations enabled the project team to monitor, compare, and evaluate multiple building-envelope and mechanical-system solutions across the 11 townhouse units and to validate their performance under real-world operating conditions.
In addition to improving the performance of the selected buildings, the project was intended to evaluate and demonstrate retrofit approaches applicable to a range of Canadian housing types, including: single-family, semi-detached, and town homes, low-rise wood frame apartment buildings, and taller multi-unit residential buildings with steel stud construction.
By evaluating multiple building envelope and heating system solutions, the project provides practical information on different pathways for deep energy retrofits. These findings can inform future projects undertaken by both industry and homeowners for Canada’s existing housing stock. A key barrier identified during the project was limited industry confidence in the installation of high-performance systems that differ from conventional construction practices. These systems may require additional design coordination, installation expertise, quality assurance, commissioning, and site supervision. The project was therefore designed to provide demonstrable evidence of use cases that can be confidently and consistently rolled out across projects. This supports broader efforts to modernize Canada's existing housing stock and support national building-sector decarbonization objectives.
Results
The project demonstrated that deep energy retrofits can be delivered using multiple technical approaches, allowing solutions to be tailored to local conditions, available materials, contractor expertise, project budget, and homeowner preferences. The retrofits achieved significant reductions in heating demand, enabling cold-climate air-source heat pumps (ccASHPs) to be effectively sized for the reduced loads while maintaining occupant comfort and efficient operation. The project also demonstrated that existing ductwork may not necessarily be a constraint when envelope upgrades are completed before the final heating system design. By reducing the building heating load, the required airflow and system capacity may be brought within the operating range of the existing distribution system. However, ductwork suitability must continue to be assessed on a building-specific basis.
Based on the project’s greenhouse gas (GHG) assessment, the retrofit measures were projected to save 32 tons of GHG emissions, equating to a 65% reduction in emissions from energy consumption for heating against the non-retrofitted baseline units.
The project also highlighted the value of ongoing quality assurance. On-site oversight by experienced building science and engineering professionals supported the proper installation of envelope and mechanical systems, and enabled installation deficiencies to be identified and corrected. Controls configuration was identified as a recurring challenge that can affect system performance and prevent equipment from operating as intended. Field testing further showed the importance of evaluating new technologies under real-world conditions, as some equipment required software updates, warranty repairs, or corrective actions after installation.
Occupant behaviour and maintenance practices were also found to have a significant impact on performance. Despite receiving guidance, some occupants operated system settings outside the recommended ranges, which may have reduced energy efficiency. Similarly, inadequate maintenance of HVAC and ventilation filters highlighted the need for improved training and maintenance protocols.
Overall, the project confirmed that deep energy retrofits can improve energy performance, occupant comfort, and heat pump operation when supported by integrated design, quality control, workforce training, occupant education, and ongoing maintenance. The lessons learned provide valuable guidance and best practices for future high-performance retrofit initiatives and identify opportunities to reduce implementation risks in similar projects.
key Lessons
This project demonstrated that research-driven retrofit projects require a significantly higher level of planning, coordination, expertise, and oversight than conventional construction projects. The project’s performance goals, multiple insulation strategies, and integration of innovative technologies added considerable complexity to both design and construction.
Challenges included incomplete incorporation of design review comments into construction drawings, late-stage design development, and limited experience among some consultants, contractors, and tradespeople with high-performance building practices. These issues led to repeated reviews, extensive quality-control efforts, and ongoing education and technical guidance related to air sealing, building envelope performance, and specialized installation requirements. While donor contributions provided significant value, they introduced schedule uncertainty, coordination challenges, and additional design effort to ensure compatibility between systems.
A key finding was that successful deep energy retrofits require higher levels of design, detailing, and construction quality, and quality assurance than conventional residential projects. Specialized envelope details, interdisciplinary design reviews, and peer review of mechanical systems were critical to achieving high-performance outcomes. Early project stages highlighted the importance of providing targeted training to architects, engineers, contractors, and installers, as relevant experience with high-performance building envelopes and low-energy HVAC systems was essential to project success.
The project reinforced the importance of developing clear and measurable project requirements, implementing an integrated design process, producing complete and highly detailed drawings and specifications, engaging experienced project partners early, and conducting thorough pre-construction planning. Early and continuous commissioning, greater manufacturer involvement, and increased site oversight were also identified as critical success factors.
Despite these challenges, collaboration among stakeholders enabled the project to move forward successfully. The experience generated valuable insights that will inform future deep energy retrofit projects, highlighting the importance of detailed planning, clear communication, and strong coordination between research and construction objectives.
next Steps
Although large-scale renovation initiatives such as the Kestrel Court project will depend on the availability of future funding, institutional priorities, and resources, the expertise developed through this project will continue to shape the mandate of Fanshawe’s Centre for Connected Building Technology (CCBT) labs. The college has strengthened its capacity to design and implement advanced data processing workflows that generate actionable insights, as well as to develop and integrate complex multi-sensor systems capable of producing high-fidelity building performance data.
Where feasible, the College will continue to monitor and analyze project performance, document lessons learned and share technical findings with relevant stakeholders. Project outcomes will be shared with industry partners to support the validation and commercialization of net-zero building materials and technologies and to inform the replication of effective retrofit approaches in other residential buildings.
Internally, the College will continue to leverage the lessons learned and demonstrated successes of the Kestrel Court project when planning future campus improvements, adopting effective practices and pursuing opportunities to advance net-zero objectives whenever renovation projects create suitable conditions for such work.
Related Case Studies